Façade Inspection & Water Ingress Investigation

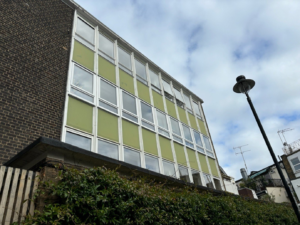
WHL Engineering was instructed to undertake a visual inspection of a mid-20th-century multi-storey residential building, converted from office use, following reports of water ingress around window openings and the front elevation façade.

Project Overview

WHL Engineering was instructed to undertake a visual inspection of a mid-20th-century multi-storey residential building, converted from office use, following reports of water ingress around window openings and the front elevation façade.

Scope of Work

The inspection focused on identifying the form of construction, assessing the condition of the grid façade system and window interfaces, and determining likely pathways for moisture penetration. A non-intrusive survey was carried out from accessible vantage points, including internal window reveals and external elevations, supported by photographic records to inform professional recommendations.

Findings

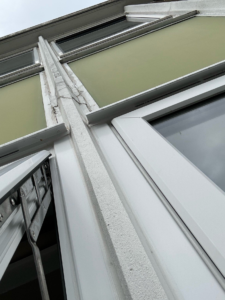
The building incorporates a framed structure with a non-loadbearing grid façade system comprising mullions, transoms, uPVC window units, and opaque infill panels. Localised cracking, surface deterioration, and failed coatings were observed to the cementitious encasement of façade mullions, particularly at junctions and window interfaces. Defective perimeter seals and signs of cold bridging were contributing to internal damp staining, mould growth, and deterioration of finishes at window reveals. The pattern of defects is consistent with long-term weathering, thermal movement between materials, and ageing sealants, allowing water ingress through compromised façade elements.

Recommendations

It was recommended that scaffold access be provided to facilitate close inspection and localised opening-up works to confirm the nature and condition of the primary structural frame. Repairs should include removal of defective encasement materials, treatment and protection of any exposed steel or reinforced concrete, and reinstatement using compatible repair systems. Failed sealants at window perimeters and façade interfaces should be replaced with high-performance movement-tolerant sealants, and thermal detailing improved where practicable to reduce cold bridging. On completion, repaired areas should be finished with a breathable protective coating to restore weather resistance and extend the service life of the façade.

Project Details

Building / project typeMulti-storey residential building (office conversion)

START A CONVERSATION

Let's Talk About Your Project

Whether you need structural design, an appraisal of an existing building, investigation of a structural issue or civil engineering support for a development, speak to WHL Engineering about the right way forward.